


FROM 2D TO 3D

TO REALITY

Custom house plans. Let’s design the right house for you.
Qualified Designer Part 9 Houses and Small Buildings
FIRM BCIN: 130266 INDIVIDUAL BCIN: 119803
Find me at the QuARTS Public Search Registry
What we design
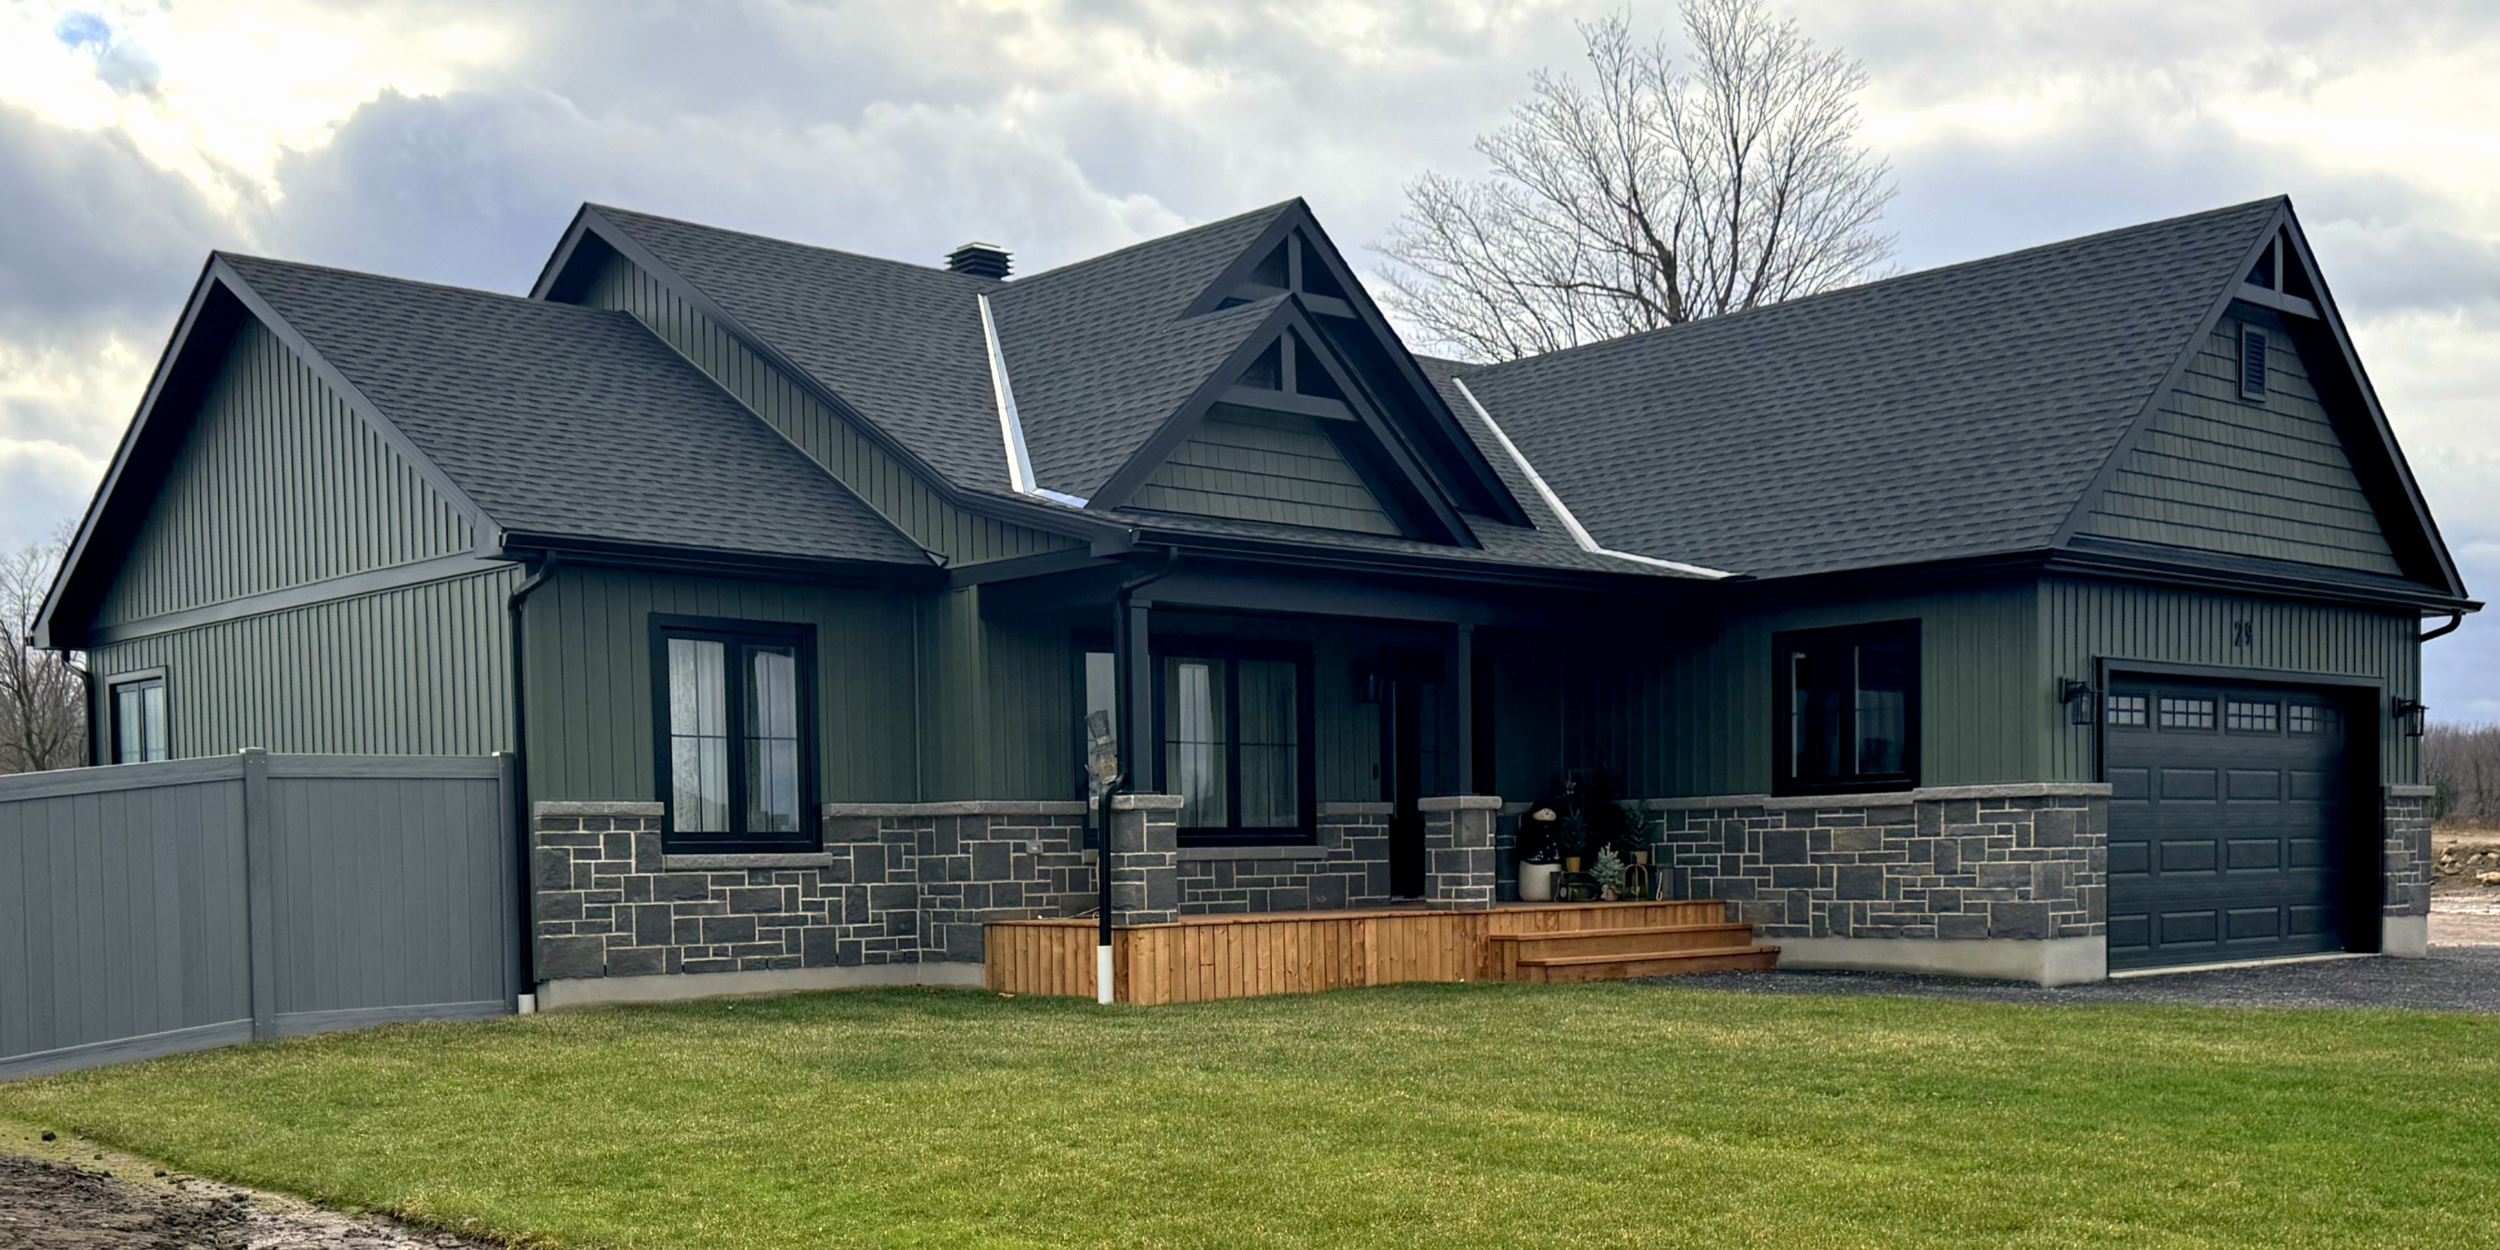
Custom homes
Bungalows, two-storeys and semisHouse plans designed from scratch around your lot, your budget and the way your family lives, with 3D images so you can see it before it's built.

Garages & workshops
Garages, shops and accessory buildingsPermit-ready drawings for detached garages, workshops and outbuildings. More space for your vehicles, tools and hobbies, and more value for your property.
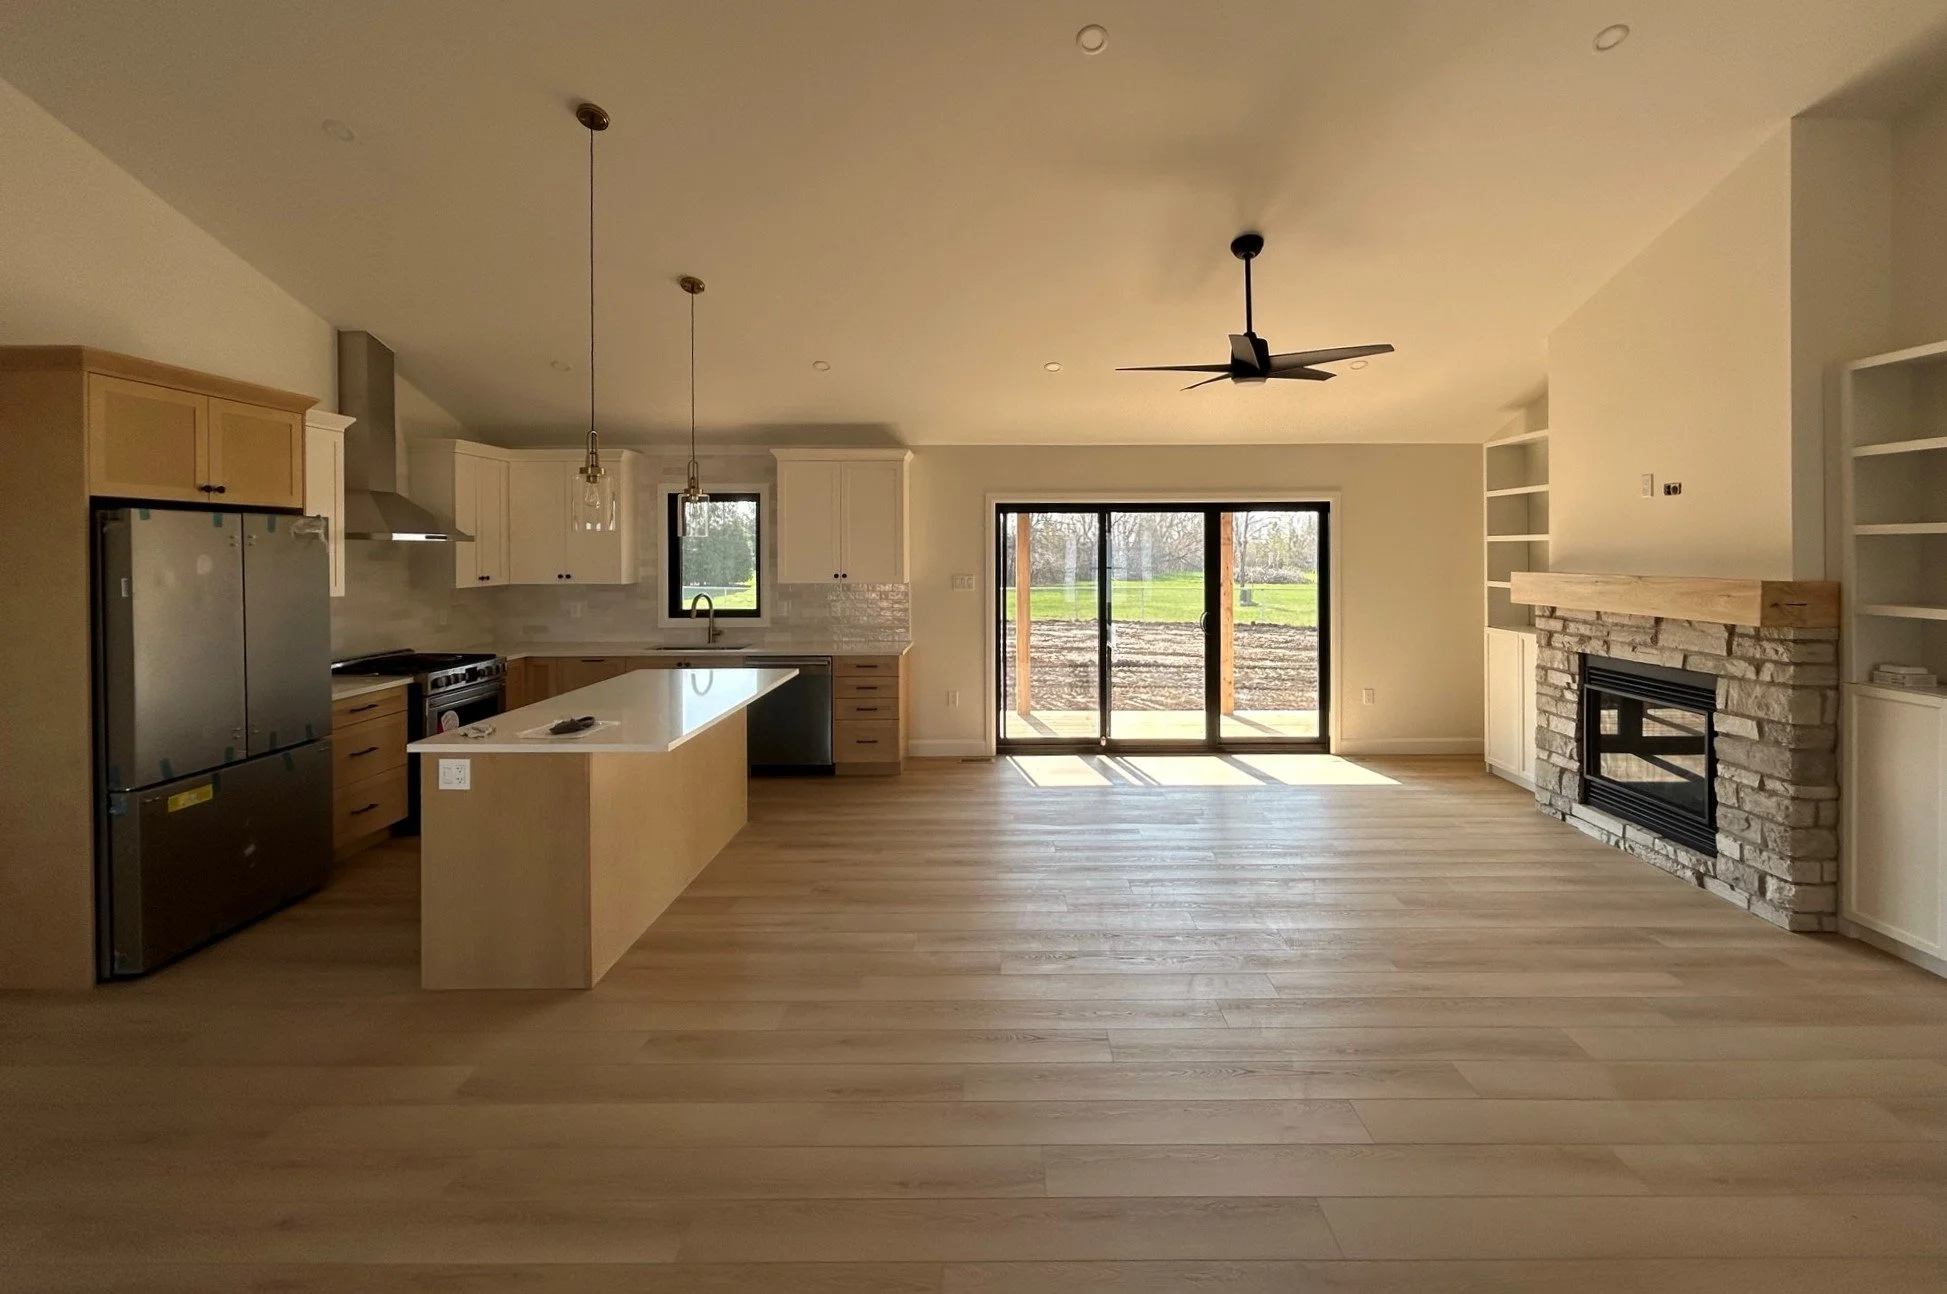
How it works
We start with a conversation about your lot, your budget and how your family lives day to day.
1. Sit down together
2. Plans & 3D renderings
You'll see preliminary floor plans and 3D images of your home, and we fine-tune them together until it feels right.
3. Permit-ready drawings
Complete construction drawings, ready to submit for your building permit and hand to your builder.
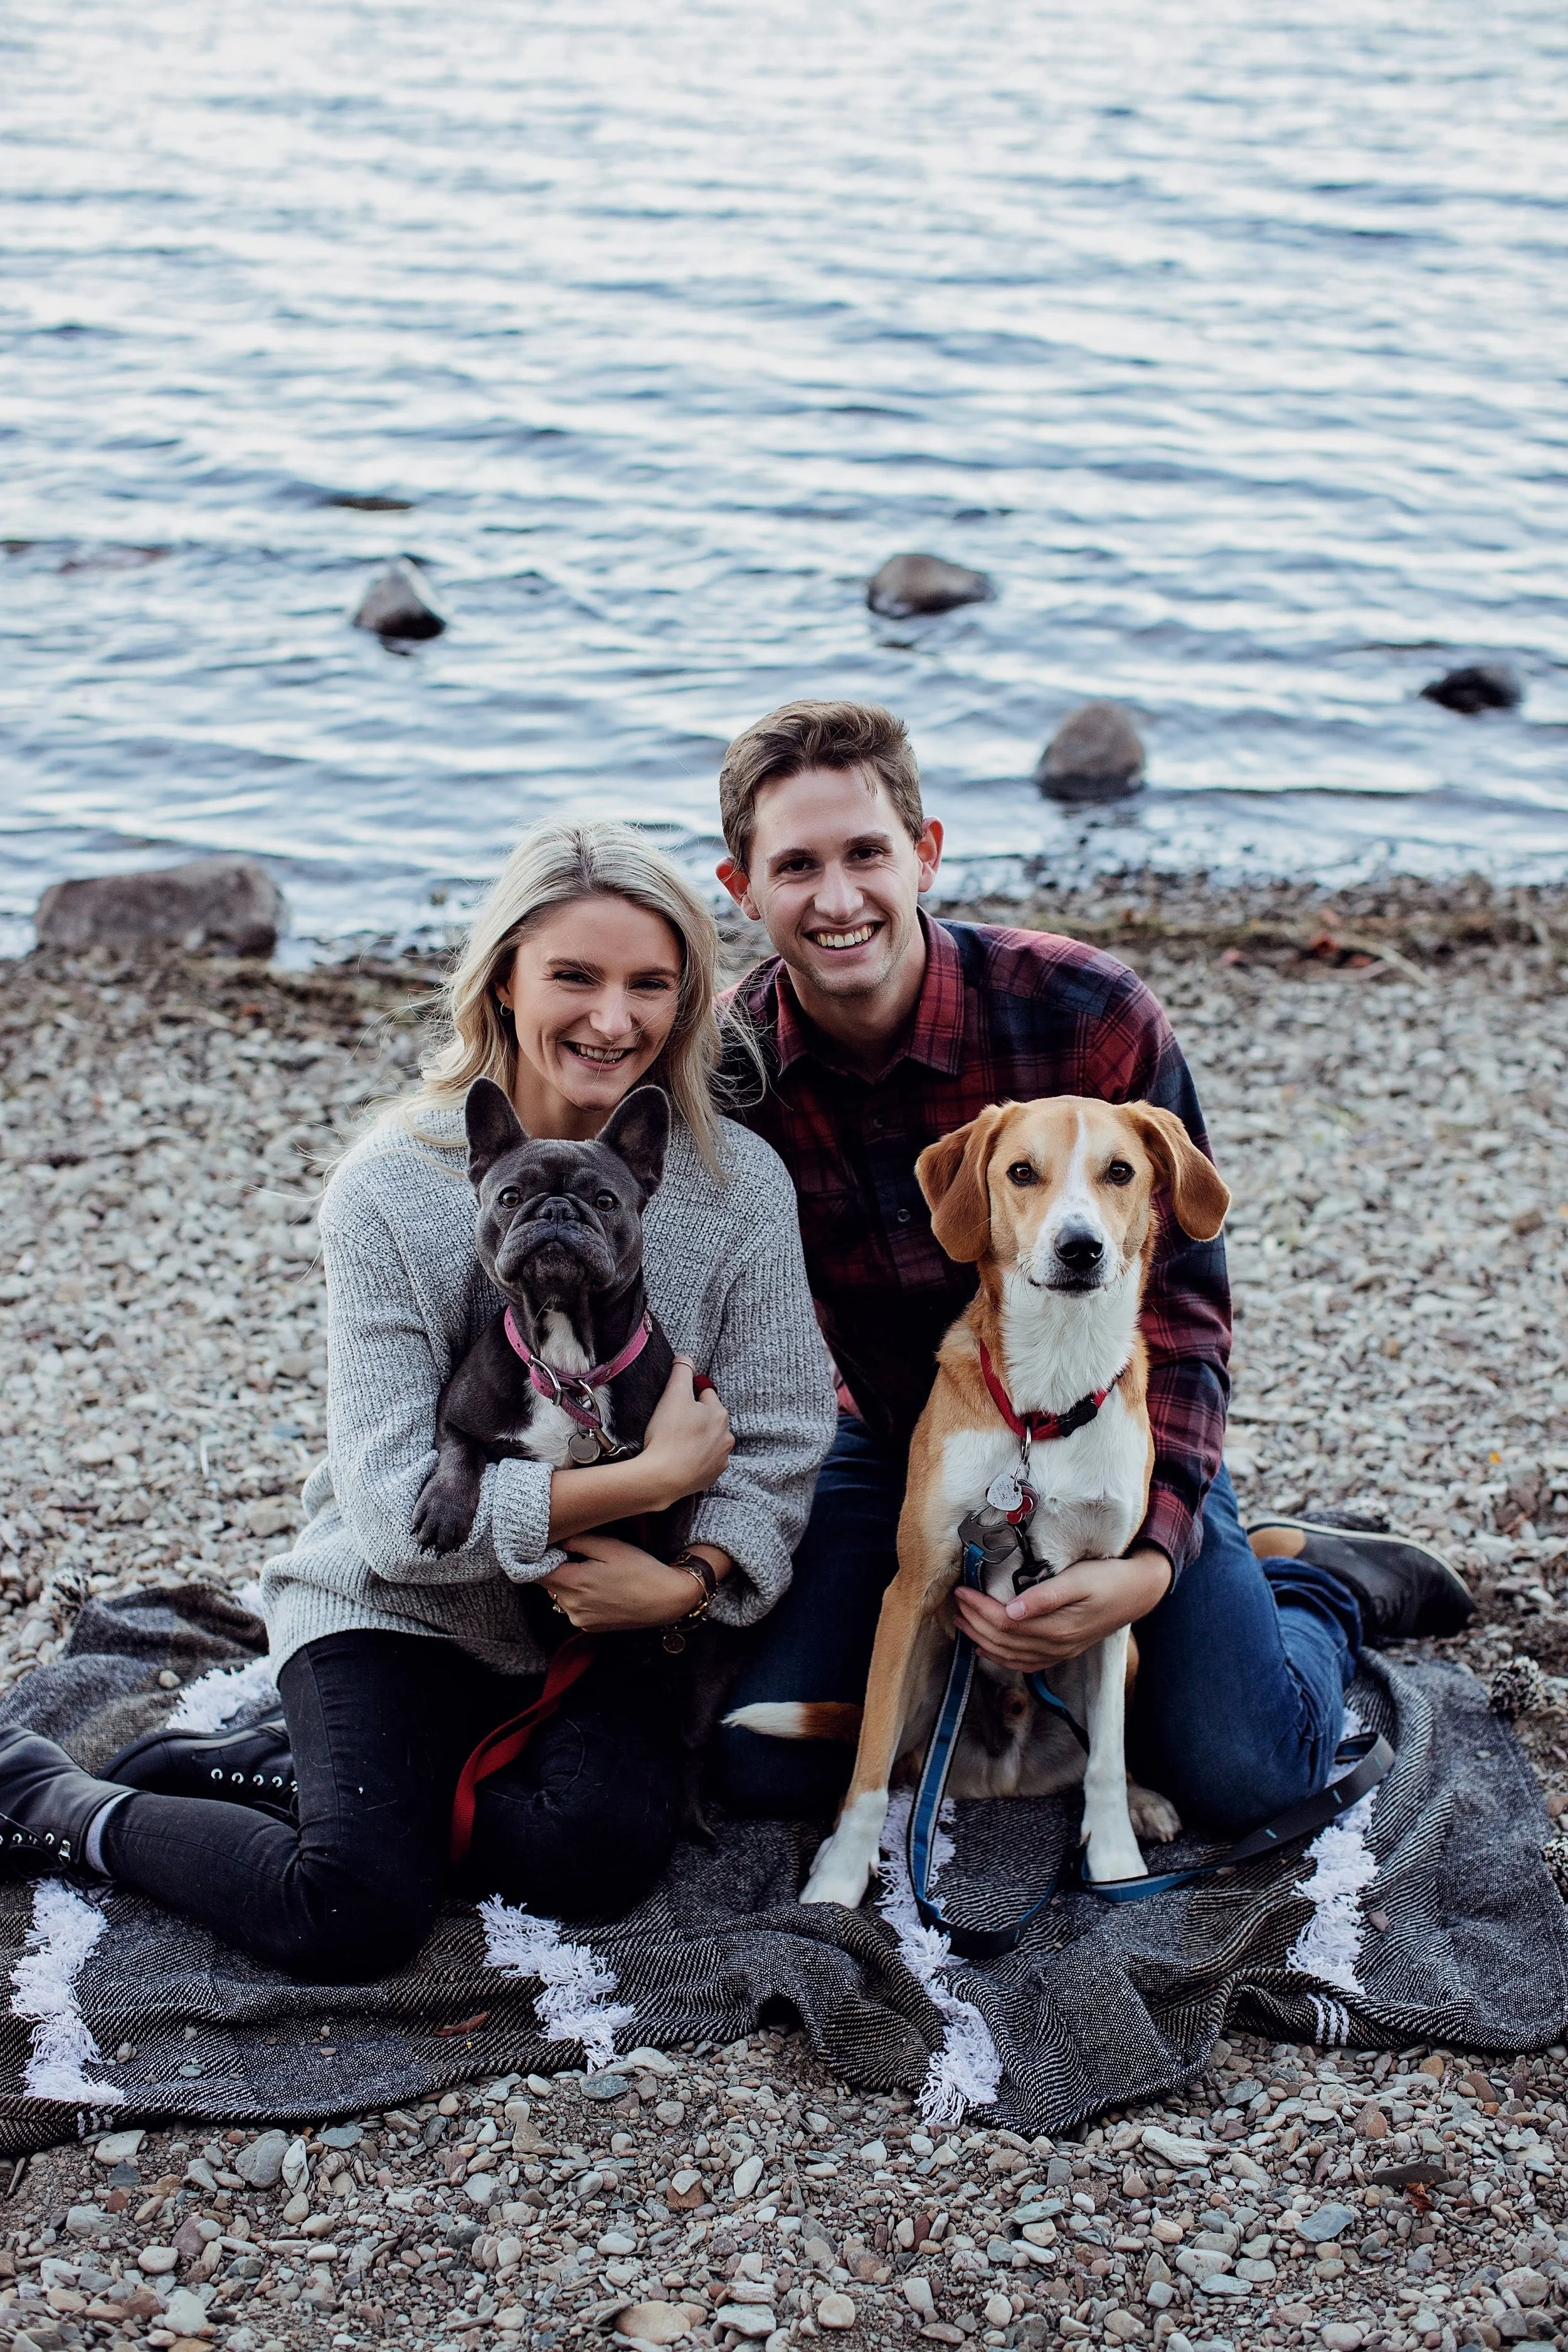
Meet Jesse
I've spent 15 years in residential construction: foundations, framing, cabinetry, then 8 years as a contractor building new homes. Now I design them for families in Iroquois, Morrisburg and the surrounding area, with plans that work on paper and on the job site.